
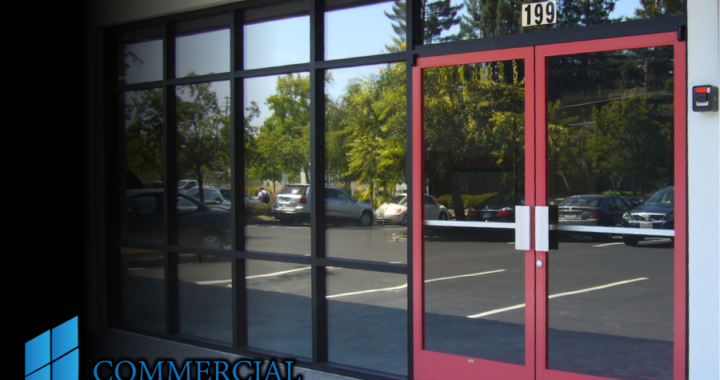
Fort Collins Tenant Improvement Glass & Commercial Glazing Contractors
Fort Collins Tenant Improvement Glass, Commercial Glazing Contractors & Storefront Build Outs
Fort Collins tenant improvement projects often place commercial glass directly at the intersection of the existing building and the new tenant’s construction. Office build outs, medical suites, restaurants, retail stores, fitness centers, industrial facilities, breweries, corporate offices, and mixed-use properties can require storefront modifications, commercial entrances, interior glass walls, conference rooms, mirrors, insulated glass, and specialty glazing.
Northern Colorado has an established glazing market supporting this work. For example, Ram Glass lists commercial storefront doors and windows along with interior all-glass doors and partition-wall systems, while other Fort Collins providers advertise storefront and tenant-finish glazing.
For general contractors, developers, property managers, architects, building owners, and tenant improvement contractors, commercial glass should be evaluated before demolition rather than treated as something that gets measured at the end of the project.
Existing Glass → Reuse → Storefront Modifications → Interior TI Glass → Entrances → Fabrication → Installation
Commercial Glass for Fort Collins Tenant Improvement Construction
The glazing package can extend throughout a commercial build out.
Typical scopes include:
- Aluminum storefront systems
- Commercial storefront windows
- Entrance doors
- Insulated glass units
- Interior glass office fronts
- Conference-room glazing
- Frameless glass partitions
- Glass doors and sidelites
- Mirrors
- Privacy glass
- Laminated glass
- Security glazing
Fort Collins-area companies actively advertise both exterior and interior commercial work. Anything Glass & Restoration specifically lists storefront glass, heavy-glass walls and doors, and interior tenant-finish glass among its commercial services.
That combination is important for TI construction because the glass subcontractor may be working at the exterior entrance and throughout the finished tenant space.
Existing Glass Before Tenant Improvement Demolition
A second-generation commercial suite may contain a substantial amount of usable glazing.
Before demolition begins, the project team should evaluate:
- ✓ Storefront framing
- ✓ Tempered glass
- ✓ Insulated glass
- ✓ Commercial doors
- ✓ Conference-room glass
- ✓ Interior office fronts
- ✓ Mirrors
- ✓ Door hardware
This is especially important with tempered interior glass.
A previous tenant may have invested heavily in glass offices and conference rooms. If the demolition contractor removes everything before the glazing contractor evaluates it, opportunities for reuse disappear.
Reusing Interior Glass During Fort Collins Office Build Outs
Tempered glass creates a unique TI consideration because existing panels generally cannot simply be field-cut to substantially different dimensions.
That means reuse depends on planning.
A better sequence can be:
Inventory Existing Panels → Document Dimensions → Compare With New Floor Plan → Identify Reusable Openings → Fabricate Only What’s Needed
The new tenant does not need to design the entire office around old glass.
But when several panels or complete office fronts can be incorporated without compromising the layout, the savings may justify the additional coordination.
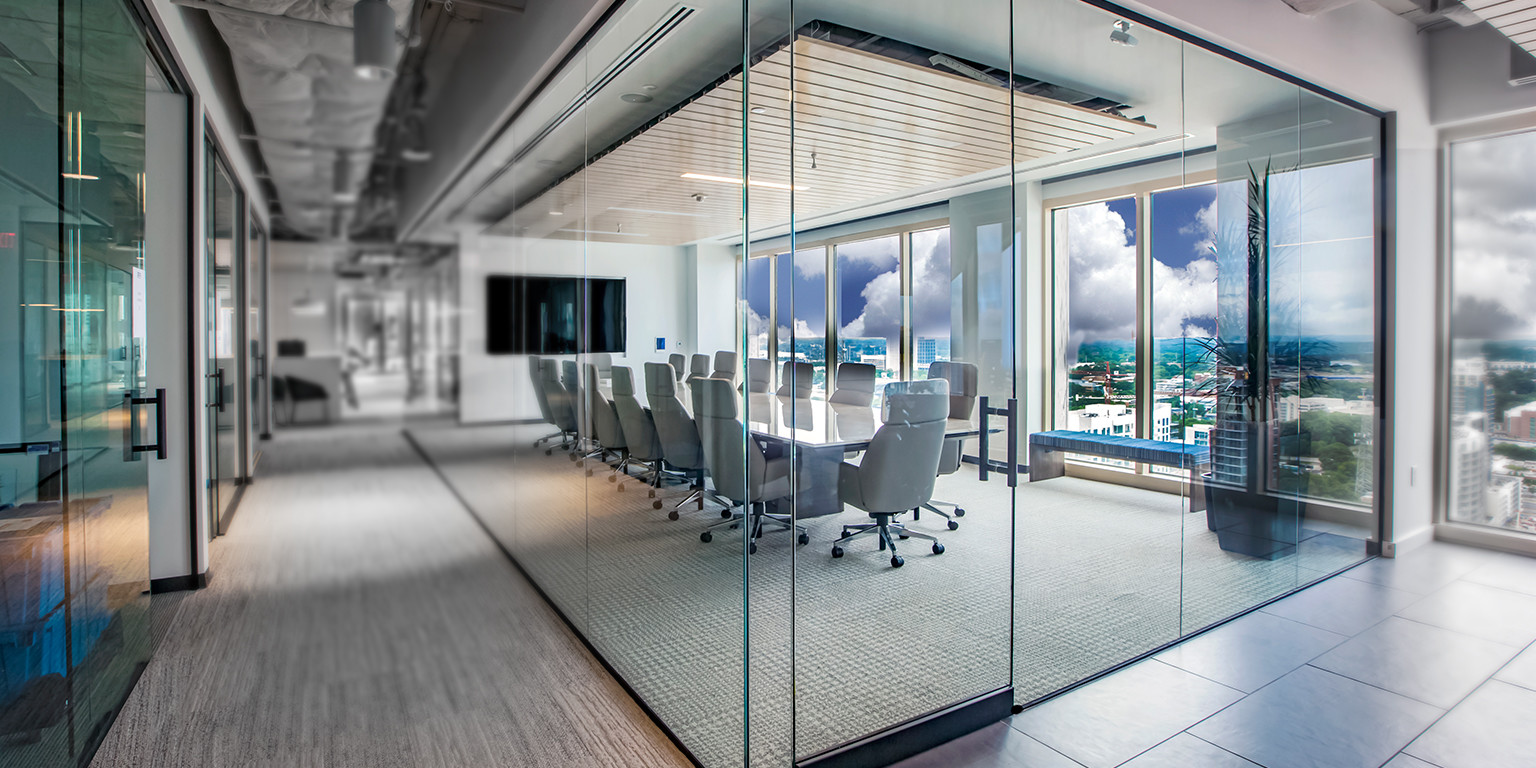
Fort Collins Office Tenant Improvement Glass
Interior architectural glass is particularly useful for Fort Collins office renovations.
Applications can include:
- Executive offices
- Private offices
- Conference rooms
- Huddle rooms
- Training spaces
- Reception areas
- Collaboration rooms
- Interior entrances
Glass can preserve visual connection while creating physical separation.
For offices with perimeter windows, a useful configuration can be:
Exterior Daylight → Glass Perimeter Offices → Interior Work Areas
This allows daylight to move farther into the tenant suite than it would through conventional opaque office fronts.
Conference Room Glass
Conference rooms are frequently one of the largest interior-glass packages in an office TI.
The finished system may involve:
Fixed Glass + Framing + Glass Door + Hardware + Privacy + Acoustic Requirements
Those components should be considered together.
A conference room can look architecturally impressive but perform poorly if conversations are easily heard outside.
Glass thickness, laminated configurations, framing, perimeter seals, door seals, ceilings, and adjacent wall construction can all affect acoustic performance.
Fort Collins Storefront Tenant Improvements
Retail, restaurant, medical, fitness, and ground-floor office projects frequently inherit existing storefront systems.
The glazing contractor should evaluate:
- Aluminum framing
- Glass condition
- Insulated glass
- Entrance operation
- Door hardware
- Thresholds
- Weather seals
- Perimeter sealants
- Existing modifications
Sunrise Glass Company is one Fort Collins provider advertising commercial storefront installation and replacement, including tempered, laminated, and insulated glass options.
The important TI question is whether the storefront needs replacement—or simply needs to be brought into the new renovation.
Storefront Repair vs. Replacement
A complete interior build out does not automatically justify a complete exterior storefront replacement.
An existing system may only require:
- Broken glass replacement
- Failed IGU replacement
- Door adjustment
- New closers
- New entrance hardware
- Weather-seal replacement
- Perimeter resealing
- New privacy or branding film
Full replacement becomes more appropriate when the problems involve the overall system: deteriorated framing, significant entrance relocation, chronic water problems, widespread glazing failure, or a major architectural redesign.
Failed Insulated Glass During Fort Collins Commercial Renovations
Older storefronts can contain insulated glass units with failed seals.
Typical symptoms include:
- Fogging
- Cloudiness
- Condensation between panes
- Visible deterioration
When the aluminum framing remains serviceable, individual insulated glass units may be replaceable without removing the entire storefront.
This can be particularly valuable during TI construction because the owner can modernize visibly deteriorated glazing while directing more of the construction budget toward the tenant’s actual build out.
Retail Tenant Improvement Glazing
Retail glazing begins with visibility.
A storefront connects:
Pedestrian / Vehicle Traffic → Storefront → Merchandise → Entrance → Sales Floor
A new retail tenant may want to relocate doors, increase transparency, remove old film, change display areas, or introduce security glazing.
The glass contractor should therefore be involved while the retail floor plan is being developed.
The storefront should support the merchandising strategy rather than being treated as an existing condition the new retailer simply has to accept.
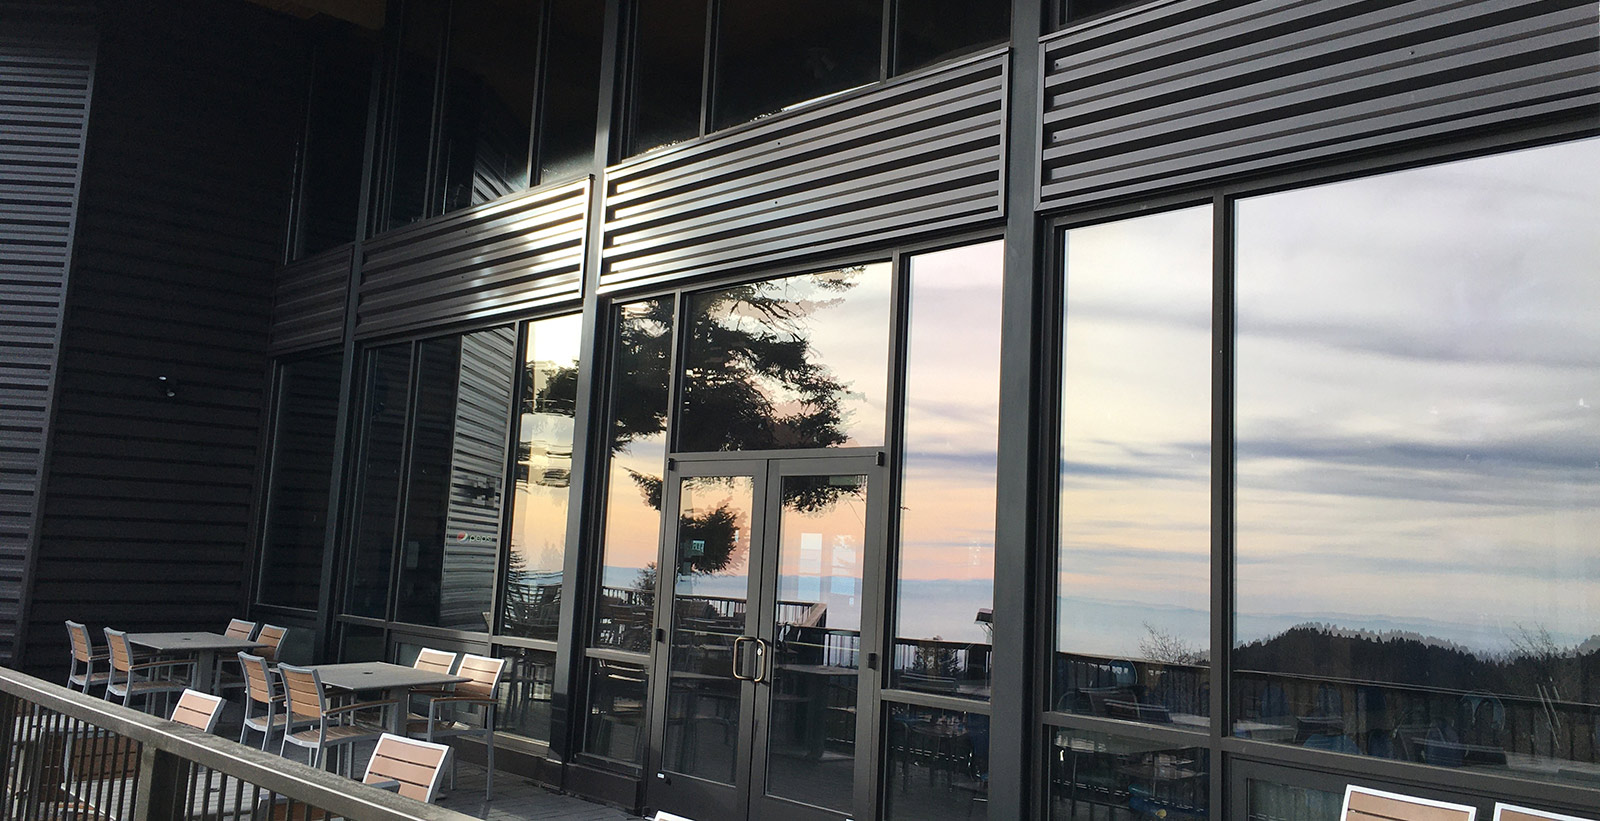
Restaurant Tenant Improvement Glass
Restaurant build outs can create a much broader glazing package.
Applications may include:
- Exterior storefronts
- Entrance doors
- Vestibules
- Private dining rooms
- Wine rooms
- Interior partitions
- Bar mirrors
- Patio glass
- Operable glazing
Existing storefront glass can be particularly valuable when retail space is converted into a restaurant.
Instead of displaying merchandise, the glass displays activity—customers, lighting, the bar, dining spaces, and the overall atmosphere.
Brewery, Taproom & Hospitality Glazing
Fort Collins also has commercial spaces where glazing can connect production, hospitality, and customer areas.
Glass can be used between:
- Taprooms and production
- Dining and brewing areas
- Private event rooms
- Retail areas
- Entrances and patios
The objective can be to preserve visual access to the operation while maintaining physical separation between customers and production areas.
Medical Office TI Glazing
Medical tenant improvements require a more deliberate balance between transparency and privacy.
Glazing may be appropriate around:
- Reception
- Administrative offices
- Conference rooms
- Staff areas
- Interior entrances
- Selected consultation spaces
Existing transparent office glass can sometimes be retained and modified with privacy film rather than removed.
That can preserve daylight while adapting the suite to a healthcare tenant.
Fitness Center Build Out Glass
Fitness center tenant improvements can involve several different glass trades within the same project:
Storefront + Entrance + Studio Glass + Office Partitions + Mirrors + Shower Glass
Mirrors deserve particularly early coordination.
Electrical outlets, exercise equipment, wall-mounted systems, flooring, backing, and architectural features should be established before large mirror panels are fabricated.
Industrial & Warehouse Tenant Improvement Glazing
Fort Collins and the broader Northern Colorado market also contain industrial, flex, manufacturing, and distribution properties.
Glazing applications may include:
- Warehouse office fronts
- Interior glass offices
- Conference rooms
- Reception areas
- Employee entrances
- Exterior storefront
- Safety glazing
Glass can separate administrative areas from operational environments while preserving visibility into warehouse or production areas.
Commercial Entrance Systems
Entrances are frequently where the glass package intersects with several other trades.
A commercial TI entrance may involve:
- Aluminum doors
- All-glass doors
- Sidelites
- Transoms
- Closers
- Pivots
- Continuous hinges
- Panic hardware
- Automatic operators
- Electrified hardware
The entrance should be treated as a complete operating system rather than simply another glazed opening.
Access Control and Glass Doors
Modern commercial tenant improvements increasingly incorporate electronic access.
That creates a coordination chain:
Glazing Contractor → TI Contractor → Door Hardware → Electrician → Security Integrator
A glass entrance may need electric strikes, magnetic locks, card readers, door-position switches, request-to-exit devices, or automatic operators.
Those requirements should be established before framing and doors are fabricated.
Interior Glass Partitions
Fort Collins has local commercial-glass capability for this type of interior work. Ram Glass describes all-glass interior doors and partition-wall solutions, and its contractor profile lists aluminum storefront systems and glass office/conference-room installations.
Interior systems can range from simple framed office fronts to large frameless conference-room installations.
The appropriate system depends on budget, acoustics, privacy, appearance, and how frequently the tenant expects the space to change.
Privacy Film and Existing TI Glass
A new tenant may inherit perfectly usable glass that is simply too transparent for the new operation.
Architectural film can potentially add:
- Frosted privacy
- Corporate branding
- Conference-room screening
- Decorative patterns
- Safety manifestations
- Department identification
That can be considerably less disruptive than demolishing a complete interior-glass system solely to create greater privacy.
Security Glass During Fort Collins Commercial Build Outs
Security requirements may arise in:
- Retail
- Financial offices
- Medical properties
- Corporate offices
- Government facilities
- High-value commercial spaces
Security glazing should be approached as an assembly.
Glass + Framing + Anchoring + Doors + Hardware
all influence the performance of the opening.
Simply installing stronger glass into an existing storefront does not necessarily provide the intended level of protection.
Fort Collins Climate and Exterior Glazing
Exterior glazing along Colorado’s Front Range also operates under conditions very different from interior office glass.
Temperature swings, strong sun, wind, snow, and seasonal weather exposure make exterior seals, insulated glass, framing, and entrance performance important considerations.
The distinction matters during TI value engineering.
Reducing the specification of an interior partition is fundamentally different from reducing the performance of an exterior storefront exposed to the building environment.
Commercial Glass Fabrication and the TI Schedule
Glazing can become a late-project bottleneck because much of the finished material depends on confirmed dimensions.
A simplified sequence is:
Framing → Drywall → Finished Openings → Field Verification → Fabrication → Installation → Hardware Adjustment
If the openings are late, field measurement is late.
If field measurement is late, fabrication starts late.
The GC should therefore track the glass release date, not merely ask when installation is scheduled.
Flooring and Glass Coordination
Glass doors and interior partitions may depend on:
- Finished floor elevations
- Flooring thickness
- Thresholds
- Bottom channels
- Floor closers
- Material transitions
Late flooring changes can affect door clearances and fabricated glass dimensions.
The glass subcontractor needs final finish information early enough to incorporate it into measurements.
Ceiling Coordination
Full-height glass can also interact with:
- Ceiling grids
- Headers
- Structural support
- Deflection conditions
- Lighting
- Sprinklers
- Mechanical systems
The fact that glass is installed relatively late does not mean glazing design should happen late.
Occupied Tenant Improvement Projects
Some Fort Collins commercial renovations occur while businesses or neighboring tenants remain operational.
Glazing work may require:
- ✓ After-hours installation
- ✓ Weekend work
- ✓ Temporary entrances
- ✓ Phased storefront replacement
- ✓ Temporary board-up
- ✓ Protected pedestrian routes
Exterior storefront work deserves particular attention because removing glass can temporarily affect security and weather protection simultaneously.
Fort Collins & Northern Colorado Commercial Glazing Capacity
Fort Collins has several different types of glass contractors rather than one uniform contractor category. Black’s Glass handles commercial storefront updates, security glass and other commercial work, while Commercial Glass Inc. in nearby Loveland is oriented toward commercial glazing, including storefront, entrances and tenant-finish applications.
That distinction matters to general contractors.
A contractor suited to replacing a broken storefront lite may not necessarily be the contractor best structured for a large tenant-finish package requiring submittals, shop drawings, field measurements, multiple glazing systems, specialty hardware, and coordinated scheduling.
Commercial Glass Value Engineering for Fort Collins TI Projects
When a glazing package exceeds budget, the scope can be separated rather than simply eliminating glass.
Existing Glass
Determine what can realistically remain.
Exterior Storefront
Compare targeted repairs with complete replacement.
Entrances
Evaluate existing doors, hardware, accessibility, and access control.
Interior Glass
Prioritize conference rooms, offices, reception, and daylight-critical locations.
Specialty Glazing
Evaluate acoustic, decorative, privacy, security, and performance requirements individually.
This gives the property owner and tenant improvement contractor more useful choices.
Fort Collins Tenant Improvement Glazing From Preconstruction Through Turnover
Commercial glass can provide substantially more value when the glazing contractor is involved before demolition and before the architectural openings are finalized.
For Fort Collins property owners, developers, architects, facility managers, general contractors, and tenant improvement contractors, the glazing process can follow the entire TI project:
Existing Glass Survey → Reuse Decisions → Storefront & Entrance Planning → Interior Glass Design → Hardware Coordination → Field Verification → Fabrication → Installation → Punch List
The Fort Collins market already supports storefront, interior tenant-finish glass, commercial doors, office partitions and related commercial glazing services.
The opportunity is to use those capabilities strategically—preserving existing glass where it makes sense, modernizing storefronts and entrances where they have reached their limits, and designing new interior glazing around the way the tenant will actually occupy the finished commercial space.