
Salt Lake City Commercial TI Glazing & Office Glass Contractors
Salt Lake City Commercial TI Glazing, Office Glass Contractors & Tenant Improvement Build Outs
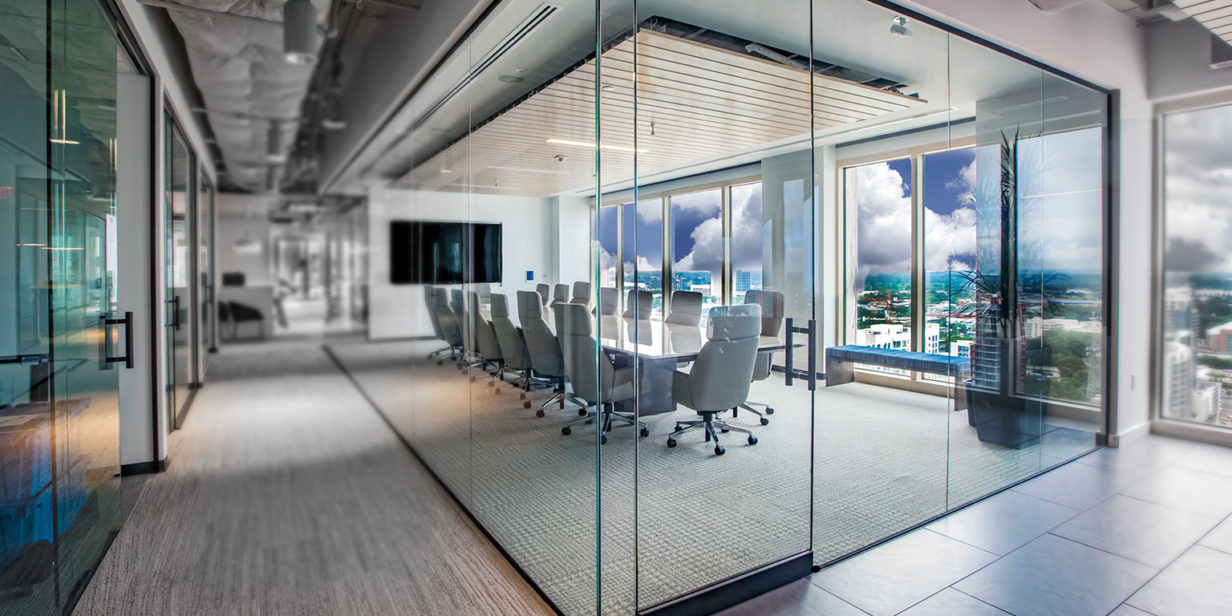
Salt Lake City commercial tenant improvements increasingly use glass as part of the fundamental architecture of the finished space. Office build outs, corporate relocations, medical offices, retail renovations, restaurants, financial spaces, industrial offices, and commercial property repositioning projects can all require a combination of interior office glass, storefront systems, entrances, conference-room glazing, privacy glass, and specialty architectural systems.
The Salt Lake City market has a substantial commercial construction and glazing ecosystem. Local TI contractors actively market office, retail, medical, restaurant, and industrial build outs, while Utah glazing contractors advertise tenant-improvement glass, storefront systems, entrances, office partitions, and interior glazing.
For general contractors, developers, architects, property managers, facility managers, and building owners, the commercial glazing discussion should begin before demolition:
Existing Glass → Reuse → TI Design → Interior Office Glass → Storefront & Entrances → Fabrication → Installation
Salt Lake City Office Tenant Improvement Glass
Office build outs are one of the strongest applications for commercial interior glazing.
A typical Salt Lake City office TI may require glass around:
- Private offices
- Executive offices
- Conference rooms
- Huddle rooms
- Training rooms
- Reception areas
- Collaboration spaces
- Interior entrances
- Shared amenity areas
Utah glazing companies specifically offer interior partitions, glazed office fronts, sidelites and related tenant-improvement systems, confirming that this is an established segment of the local commercial glass market.
The value extends beyond appearance.
Interior glass can allow exterior daylight to penetrate deeper into the tenant floor plate.
Exterior Windows → Glass Perimeter Offices → Interior Workspace
That can make an older commercial building feel substantially more contemporary without changing the complete exterior envelope.
Existing Office Glass Before TI Demolition
One of the first questions during a second-generation office build out should be:
What glass is already here?
The previous tenant may have installed:
- ✓ Conference rooms
- ✓ Glass office fronts
- ✓ Glass doors
- ✓ Sidelites
- ✓ Reception glazing
- ✓ Interior partitions
- ✓ Specialty hardware
Demolishing everything before evaluating it can eliminate opportunities to preserve useful components.
This matters because architectural glass represents a meaningful investment, and tempered glass generally cannot simply be field-cut into completely different dimensions.
Reusing Glass During Salt Lake City Office Renovations
Glass reuse requires planning.
Suppose an incoming tenant inherits fifteen glass offices and four conference rooms.
The new layout is different, but not completely different.
Rather than immediately demolishing the entire package, the project team can follow:
Inventory → Measure → Compare With New Floor Plan → Identify Reusable Openings → Fabricate Remaining Glass
Not every panel should be saved.
But designing several openings around existing glass can make sense when doing so does not compromise the new office layout.
This is the type of value-engineering conversation that needs to occur before demolition.
Conference Room Glass
Conference rooms frequently become the centerpiece of modern office tenant improvements.
A complete conference-room glazing system can involve:
Fixed Glass + Framing + Door + Hardware + Privacy + Acoustic Performance
Those elements should be considered together.
A beautiful conference room can still be unsuccessful if everyone in the surrounding office can hear the meeting.
Acoustic performance can be affected by glass thickness, laminated configurations, framing, perimeter seals, door seals, ceilings, and surrounding construction.
Frameless vs. Framed Office Glass
Salt Lake City TI contractors may encounter several interior glazing approaches.
Frameless glass can create a minimal architectural appearance.
Framed glass can provide defined openings and may integrate more naturally with certain door and acoustic requirements.
Demountable glass systems may provide additional flexibility for organizations expecting future office reconfiguration.
The appropriate choice depends on budget, aesthetics, privacy, acoustics, hardware, and how the tenant expects to use the space.

Salt Lake City Commercial Storefront Tenant Improvements
Ground-floor tenant improvements frequently inherit an existing aluminum storefront.
Retailers, restaurants, banks, medical tenants, fitness operators, and office users may all move into spaces where the storefront predates the new build out.
Before specifying complete replacement, the glazing contractor should evaluate:
- Aluminum framing
- Exterior glass
- Insulated glass
- Entrance doors
- Closers
- Thresholds
- Weather seals
- Perimeter sealants
- Existing hardware
- Accessibility
Salt Lake City commercial glass companies offer both new storefront installations and repair/replacement work, providing options for either strategy.
Storefront Repair vs. Replacement
A major interior renovation does not automatically mean the exterior storefront has reached the end of its life.
Selective modernization can include:
- Broken glass replacement
- Failed IGU replacement
- Door repairs
- New closers
- Hardware upgrades
- Weather-seal replacement
- Perimeter resealing
- New architectural film
Complete replacement becomes more appropriate when problems affect the overall system.
That may include deteriorated framing, widespread insulated-glass failure, major entrance reconfiguration, persistent water problems, accessibility concerns, or a completely new architectural direction.

Commercial Entrance Systems
Entrance systems deserve special attention because several trades can converge at the same opening.
A Salt Lake City commercial TI entrance might require:
- Aluminum doors
- Glass doors
- Sidelites
- Transoms
- Closers
- Continuous hinges
- Pivots
- Panic hardware
- Automatic operators
- Electric strikes
- Access-control preparation
Utah commercial glazing firms advertise storefront entrances, all-glass entrances, automatic operators and commercial door/hardware work as part of their project capabilities.
Access Control and Commercial Glass Doors
Modern offices increasingly use electronic access control.
That creates an important coordination chain:
Glazing Contractor → TI Contractor → Hardware Supplier → Electrician → Security Integrator
The entrance may need to accommodate:
- Card readers
- Electric strikes
- Magnetic locks
- Door-position switches
- Request-to-exit devices
- Automatic operators
Those requirements should be established before doors and framing are fabricated.
Waiting until the finished entrance is installed to resolve access-control details can create unnecessary rework.
Privacy Glass for Office Build Outs
Not every glass office should be completely transparent.
Tenants may require greater privacy around:
- Executive offices
- HR
- Legal
- Finance
- Conference rooms
- Medical consultation
- Private client meetings
Existing clear glass can sometimes be adapted through architectural film rather than replaced.
Options can include:
- ✓ Frosted privacy bands
- ✓ Full-height frosting
- ✓ Decorative patterns
- ✓ Corporate branding
- ✓ Gradient privacy
- ✓ Switchable privacy glazing
This can preserve the daylight advantages of interior glass while responding to the tenant’s actual privacy requirements.
Retail Tenant Improvement Glazing
Retail build outs use glass differently from offices.
The primary sequence becomes:
Exterior Traffic → Storefront → Merchandise → Entrance → Sales Floor
A new tenant may want to increase storefront transparency, relocate an entrance, remove old film, create larger display areas, or improve security.
Storefront planning should therefore occur alongside merchandising and space planning.
Restaurant Tenant Improvement Glass
Restaurant build outs can involve:
- Exterior storefront
- Entrance doors
- Vestibules
- Private dining rooms
- Wine rooms
- Interior partitions
- Bar mirrors
- Patio glass
- Operable glazing
A former retail space with extensive storefront glass can become especially valuable for restaurant conversion because the glazing allows activity inside the dining environment to become visible from outside.
Medical Office TI Glazing
Medical build outs require a more careful balance between transparency and privacy.
Glass can work effectively around:
- Reception
- Administrative offices
- Conference rooms
- Staff areas
- Interior entrances
- Selected consultation environments
Privacy treatments can allow daylight to move through the suite while reducing unwanted visibility.
Industrial & Warehouse Office Build Out Glass
Salt Lake City’s industrial and distribution properties create another important TI application.
A warehouse or manufacturing tenant may require:
- Office storefront systems
- Interior glass offices
- Conference rooms
- Reception glazing
- Employee entrances
- Exterior commercial glass
- Safety glazing
Glass can create physical separation between administrative and operational environments while preserving visual connection with warehouse or production areas.
Commercial Property Repositioning
Glazing can also become part of a broader Salt Lake City building repositioning project.
Older commercial buildings may have usable structures but dated:
- Storefront systems
- Entrance doors
- Lobby glass
- Insulated glass
- Interior office fronts
A repositioning strategy does not necessarily require complete façade replacement.
Ownership can prioritize the locations prospective tenants experience first:
Exterior → Entrance → Lobby → Available Suite → Conference Rooms
Glass appears repeatedly throughout that leasing journey.
Failed Insulated Glass During TI Renovations
A newly renovated office can still look neglected from outside when the exterior contains fogged insulated glass.
Typical symptoms include condensation, haze or cloudiness between panes.
When the surrounding framing remains serviceable, individual insulated units may be replaceable without replacing the entire storefront.
That can be particularly useful when ownership wants to direct most of the TI budget toward the tenant space while still improving the exterior presentation.
Salt Lake City Historic Storefront Considerations
Some Salt Lake City commercial renovations introduce another issue: historic storefront character.
City guidance for historic commercial properties emphasizes preserving original storefront configurations and repairing original features where feasible, with replacement considered when deterioration makes repair impractical.
That makes early evaluation particularly important for renovations involving older commercial properties.
A TI contractor should not assume an older storefront can simply be redesigned the same way as a newer suburban commercial opening.
Commercial Glass Fabrication and the TI Schedule
Glass frequently becomes a schedule problem because it is installed late but needs to be coordinated early.
A typical sequence may look like:
Framing → Drywall → Finished Openings → Field Verification → Fabrication → Installation → Hardware Adjustment
The GC should therefore track two dates:
Glass Measure Date
and
Glass Release Date
—not simply the installation date.
If field conditions are not ready for measurement, fabrication can be pushed directly against tenant occupancy.
Flooring and Interior Glass Coordination
Finished floor conditions can affect:
- Glass-door clearances
- Bottom channels
- Thresholds
- Floor closers
- Door sweeps
- Finished glass dimensions
Late flooring changes can create problems after glass has already been fabricated.
The glazing contractor should have accurate finished-floor information before critical dimensions are released.
Ceiling and Full-Height Glass Coordination
Full-height office glass can interact with:
- Ceiling grids
- Headers
- Structural support
- Deflection conditions
- Lighting
- Sprinklers
- Mechanical systems
This illustrates one of the paradoxes of TI glazing:
Glass may be installed near the end of construction, but it needs to be planned near the beginning.
Salt Lake City Commercial Glazing Contractor Market
The Salt Lake City area includes different types of commercial glazing contractors rather than one interchangeable contractor category.
For example, Steel Encounters Inc has architectural glazing and specialty-project capabilities, while N G I – Glass Corp is oriented toward commercial contract glazing including building-envelope and interior systems. B & D Glass Inc is another Salt Lake Valley commercial glazing subcontractor serving contractors and developers.
For office-oriented and smaller commercial glass packages, the market also includes companies such as Murray Glass, whose published services include storefront systems and office glass partitions.
That distinction matters for tenant improvement contractors.
The contractor best suited to replacing one damaged storefront lite may not be the company best structured for a multi-floor office TI involving estimating, submittals, shop drawings, architectural aluminum, hardware coordination, field measurements and hundreds of fabricated glass panels.
TI Contractor and Glazing Contractor Coordination
Salt Lake City’s tenant improvement construction market supports office, retail, medical, restaurant and industrial build outs. AIS Commercial Construction, for example, explicitly focuses on these types of commercial interiors.
For the glass package, coordination between the GC and glazing contractor should address:
- Existing glass reuse
- Storefront repair versus replacement
- Interior office fronts
- Conference rooms
- Entrances
- Hardware
- Access control
- Privacy
- Acoustics
- Field dimensions
- Fabrication
- Installation sequencing
The more architectural glass a tenant improvement contains, the more important this coordination becomes.
Commercial Glass Value Engineering for Salt Lake City TI Projects
When the glazing package exceeds budget, the project team can break it into separate decisions.
Existing Glass
Identify what can remain.
Exterior Storefront
Compare targeted repairs with complete replacement.
Entrances
Evaluate existing doors and hardware independently.
Interior Office Glass
Prioritize reception, conference rooms, perimeter offices, and daylight-critical locations.
Specialty Glass
Evaluate privacy, acoustic, decorative, security, and performance requirements separately.
This provides considerably more flexibility than simply eliminating glass from the project.
Salt Lake City Commercial TI Glazing From Preconstruction Through Turnover
The strongest commercial glass strategy begins before the demolition contractor starts removing the previous tenant’s improvements.
For Salt Lake City property owners, developers, architects, general contractors, facility managers, and tenant improvement contractors, the process can follow the entire build out:
Existing Glass Survey → Reuse Decisions → TI Design → Storefront & Entrance Planning → Interior Office Glass → Hardware & Access Control → Field Verification → Fabrication → Installation → Turnover
Salt Lake City has both dedicated commercial glazing subcontractors and office-glass specialists supporting this work, from storefront and entrance systems to interior partitions and tenant-improvement glazing.
The opportunity is to use that glass strategically—preserving valuable existing systems where practical, modernizing storefronts and entrances where necessary, and designing the new interior glazing around how the tenant will actually occupy the finished space.