
Albuquerque Commercial Glass & Tenant Improvement Contractors
Albuquerque Commercial Glass, Tenant Improvement Contractors & Office Glazing Build Outs
Albuquerque commercial tenant improvement projects can involve glazing from the exterior storefront through nearly every customer- or employee-facing portion of the finished space. Office build outs, medical suites, retail stores, restaurants, financial offices, industrial facilities, hospitality properties, and commercial building renovations can require storefront modifications, entrance systems, office glass, conference rooms, mirrors, insulated glass, security glazing, and specialty architectural systems.
Albuquerque has both dedicated commercial glazing subcontractors and general contractors focused on tenant improvements. Local glazing firms advertise storefront, curtain wall, office partitions, tenant-improvement fit-outs, commercial entrances, glass replacement, and custom fabrication, while Albuquerque GCs actively work on commercial build outs and renovations.
For general contractors, developers, architects, property managers, facility managers, and building owners, the commercial glass conversation should begin before demolition:
Existing Glass → Reuse → TI Design → Storefront & Entrances → Office Glass → Fabrication → Installation
Commercial Glass for Albuquerque Tenant Improvements
A commercial TI glazing package can include:
- Aluminum storefront systems
- Commercial entrance doors
- Storefront glass
- Insulated glass units
- Interior office fronts
- Conference-room glass
- Frameless partitions
- Glass doors and sidelites
- Mirrors
- Privacy glazing
- Laminated glass
- Security glass
The Albuquerque market supports this range. Southwest Glass & Glazing Inc. focuses on commercial systems including storefront and curtain wall and has in-house fabrication capabilities.
For smaller and interior TI scopes, Albuquerque also has fabricators providing custom office partitions, storefront panels, entryways and tenant-improvement glazing.
Existing Glass Before Tenant Improvement Demolition
Second-generation commercial spaces can contain a surprising amount of valuable glazing.
Before demolition begins, inventory:
- ✓ Conference-room glass
- ✓ Office fronts
- ✓ Glass doors
- ✓ Sidelites
- ✓ Storefront framing
- ✓ Commercial entrances
- ✓ Exterior insulated glass
- ✓ Mirrors
A new tenant may want an entirely different floor plan, but that doesn’t automatically mean every piece of the previous tenant’s glazing has lost its value.
This is particularly important with tempered glass because finished tempered panels generally cannot simply be field-cut into new dimensions.
Reusing Commercial Glass During Albuquerque Office Build Outs
Imagine an incoming office tenant inherits twelve glass offices, three conference rooms and several glass doors.
The proposed floor plan changes most of the offices.
Instead of immediately demolishing everything, the TI team can evaluate:
Inventory Existing Glass → Record Dimensions → Compare With New Openings → Identify Practical Reuse → Fabricate What’s Missing
The new office should not be compromised simply to preserve old glass.
But if five or six openings can naturally accommodate existing panels, those panels may represent useful construction value that otherwise disappears during demolition.
Albuquerque Office Tenant Improvement Glass
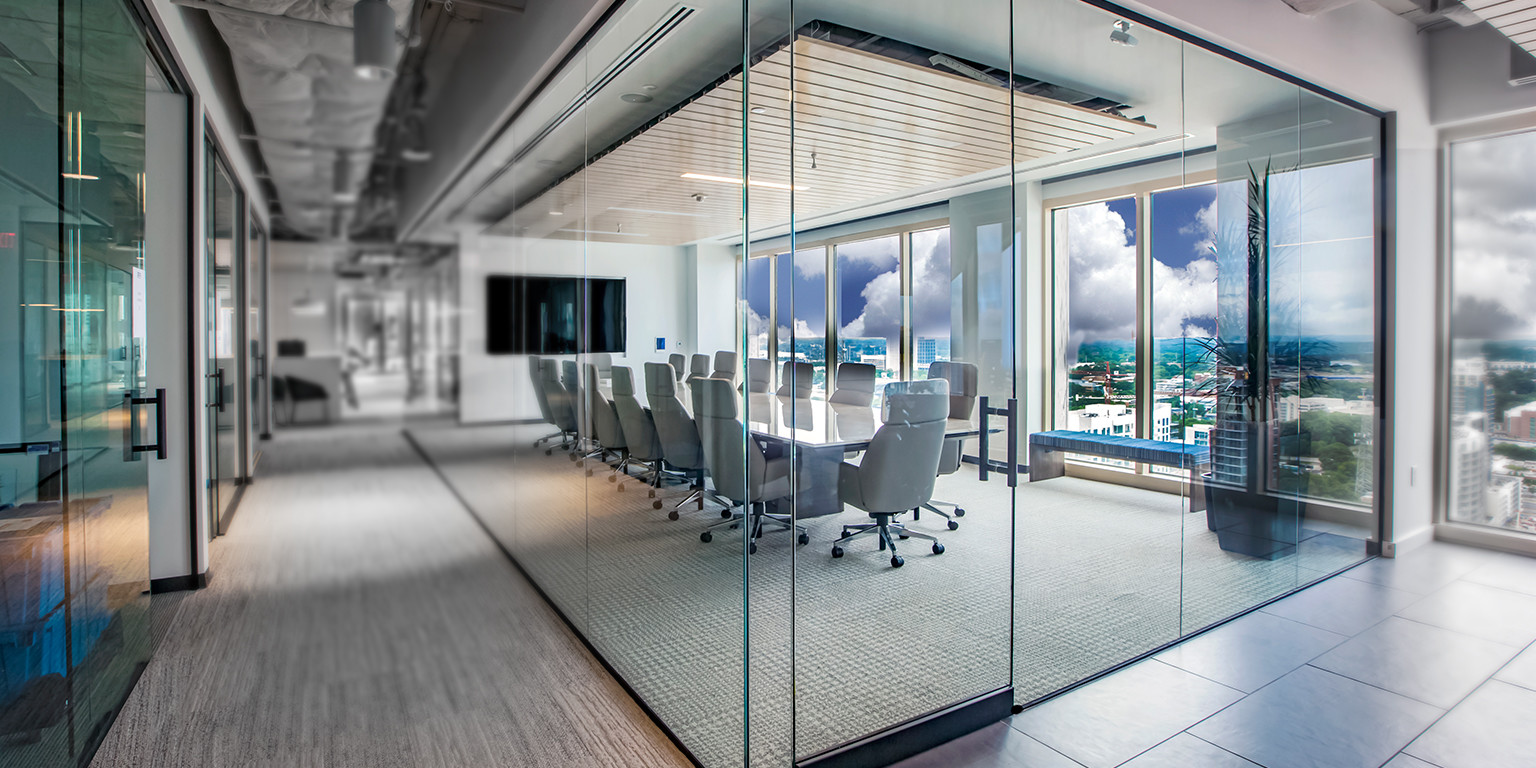
Interior architectural glazing can play an important role in office renovations.
Applications include:
- Executive offices
- Private offices
- Conference rooms
- Huddle rooms
- Training rooms
- Reception areas
- Collaboration spaces
- Interior entrances
One of the biggest opportunities involves daylight.
A conventional floor plan can trap exterior daylight inside perimeter offices.
Glass creates another possibility:
Exterior Windows → Glass Perimeter Offices → Interior Workspace
That can help an older Albuquerque office property feel more open and contemporary without completely changing the building envelope.
Conference Room Glass
Conference rooms often represent one of the largest interior glazing packages.
A complete system can involve:
Fixed Glass + Framing + Door + Hardware + Privacy + Acoustic Performance
Those components need to work together.
An attractive glass conference room can still disappoint the tenant if conversations can easily be heard throughout the surrounding office.
Glass thickness, laminated configurations, framing, perimeter seals, door seals, ceilings and adjacent construction can all influence acoustic performance.
Framed vs. Frameless Office Glass
There is no single correct office glazing system.
Frameless glass can create a minimal architectural appearance.
Framed systems can provide more defined openings and integrate naturally with certain doors and hardware.
Demountable systems may make sense for tenants expecting repeated office reconfiguration.
The decision should consider aesthetics, acoustics, privacy, hardware, budget and the expected life of the tenant’s floor plan.
Albuquerque Commercial Storefront Tenant Improvements
Storefronts become particularly important when an existing retail, restaurant, medical, fitness, financial or office suite is being renovated for a new occupant.
The glazing contractor can evaluate:
- Aluminum framing
- Glass condition
- Insulated units
- Entrance doors
- Closers
- Thresholds
- Weather seals
- Perimeter sealants
- Accessibility
- Existing modifications
Storefront Specialties-Glazing is an Albuquerque commercial glazing contractor whose capabilities include aluminum storefront and curtain-wall installations, glass replacement, design-build support, value engineering and budget pricing.
Those preconstruction capabilities can become particularly useful when a TI project is deciding whether to modify an existing storefront or replace it.
Storefront Repair vs. Replacement During a Commercial Build Out
An extensive interior renovation does not automatically require a new exterior storefront.
An existing storefront may only need:
- Individual glass replacement
- Failed IGU replacement
- Entrance repair
- New closers
- Hardware upgrades
- Weather-seal replacement
- Perimeter resealing
- Architectural film
Complete replacement becomes more appropriate when the problems involve the overall system.
Examples include deteriorated framing, major entrance relocation, widespread glass failure, persistent leakage, accessibility problems or an architectural design that simply cannot be accomplished with the existing system.
Local storefront providers specifically describe repairing isolated components and retaining existing materials when practical rather than automatically replacing the entire storefront.
Failed Insulated Glass During Albuquerque Renovations
A newly renovated commercial space can still look dated when its exterior contains cloudy or fogged insulated glass.
When surrounding aluminum framing remains serviceable, failed units may sometimes be replaced individually.
That can create a useful middle ground:
Keep Existing Framing + Replace Failed Glass + Repair Entrance + Reseal Where Needed
Instead of:
Demolish Complete Storefront + Install Entirely New System
The right decision depends on actual existing conditions and the remaining service life of the storefront.
Commercial Entrance Systems
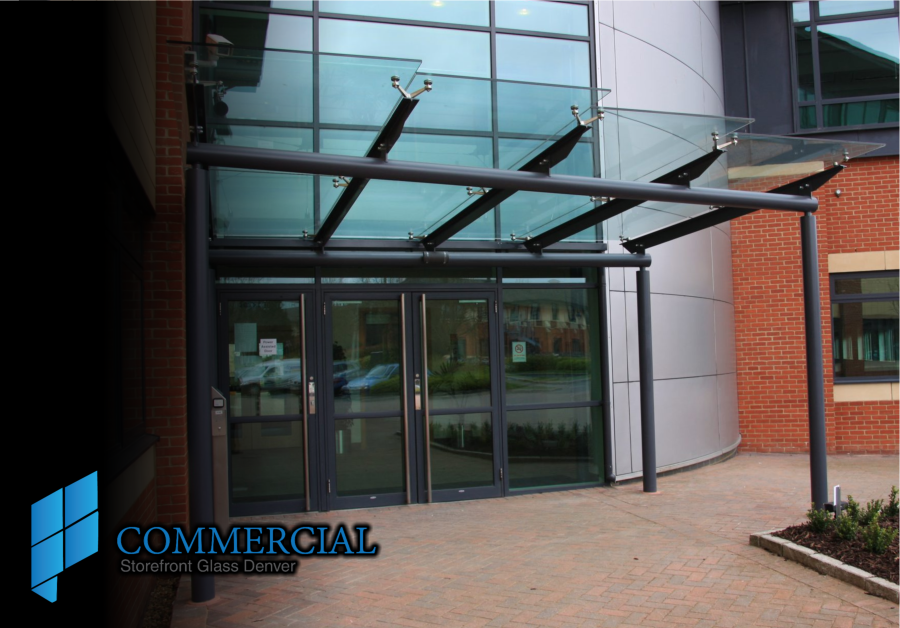
Entrances deserve their own TI planning because they combine several building systems in one relatively small opening.
A commercial entrance may include:
- Aluminum doors
- Glass doors
- Sidelites
- Transoms
- Door closers
- Continuous hinges
- Pivots
- Panic hardware
- Automatic operators
- Electrified hardware
The door isn’t simply another glass panel.
It is a moving building component that may cycle thousands of times while also providing security, accessibility and weather protection.
Access Control and Glass Doors
Modern Albuquerque office and commercial build outs increasingly incorporate electronic access.
That creates an important coordination sequence:
Glazing Contractor → TI Contractor → Hardware Supplier → Electrician → Security Integrator
A glass entrance may require electric strikes, magnetic locks, card readers, door-position switches, request-to-exit devices or automatic operators.
These requirements should be identified before fabrication.
The worst time to discover that a door requires different hardware preparation is after the aluminum and glass have arrived.
Retail Tenant Improvement Glazing
Retail build outs put commercial glass directly into the leasing and merchandising strategy.
The sequence becomes:
Exterior Traffic → Storefront → Merchandise → Entrance → Sales Floor
A new tenant may want to:
- Relocate the entrance
- Increase transparency
- Remove previous tenant film
- Create larger display areas
- Replace damaged glass
- Improve security
The storefront should therefore be coordinated with the retail floor plan rather than treated as an unrelated exterior condition.
Restaurant Build Out Glass
Restaurant tenant improvements can involve an even broader glazing package.
Applications can include:
- Exterior storefront
- Entrance doors
- Vestibules
- Private dining rooms
- Wine-room glass
- Interior partitions
- Bar mirrors
- Patio glass
- Operable glazing
Former retail spaces with large storefronts can be especially interesting restaurant conversions.
The glass that previously displayed merchandise can now display activity—customers, lighting, dining, the bar and the overall restaurant environment.
Medical Office Tenant Improvement Glass
Medical and dental build outs create a different balance between transparency and privacy.
Glass can work effectively around:
- Reception
- Administrative offices
- Conference rooms
- Staff areas
- Interior entrances
- Selected consultation environments
Privacy treatments can preserve daylight while limiting unwanted visibility.
Albuquerque’s TI construction market includes contractors with a significant focus on medical and dental build outs, including Trinity Construction, illustrating the importance of specialized commercial interiors within the local market.
Bank & Financial Office Glazing
Financial tenant improvements can introduce another level of security and privacy.
Commercial glass may appear around:
- Exterior storefronts
- Controlled entrances
- Consultation offices
- Transaction areas
- Employee-controlled spaces
Protective glazing should be approached as an assembly:
Glass + Framing + Anchoring + Doors + Hardware
Installing stronger glass into an inadequate existing frame does not necessarily create a stronger opening.
Fitness Center Build Out Glass
Fitness tenant improvements can require several different glazing scopes within one project:
Storefront + Entrance + Studio Glass + Office Glass + Mirrors + Shower Glass
Mirrors deserve early attention.
Large mirror walls can conflict with electrical outlets, wall-mounted fitness equipment, base conditions, televisions and other architectural elements.
These details are easier to coordinate before the glass is fabricated.
Industrial & Warehouse Office Tenant Improvements
Albuquerque’s industrial and distribution properties create another commercial glass opportunity.
A warehouse office build out may require:
- Interior office storefront
- Glass offices
- Conference rooms
- Reception glazing
- Employee entrances
- Exterior storefront
- Safety glazing
Glass can physically separate administrative environments from operational areas while maintaining visual connection with warehouse or production floors.
Albuquerque Commercial Property Repositioning
Commercial glazing can also be part of a broader property repositioning strategy.
An older building may have good fundamentals but dated:
- Storefront systems
- Entrance doors
- Lobby glass
- Insulated glass
- Interior office fronts
Ownership can prioritize the portions of the property prospective tenants experience first:
Exterior → Entrance → Lobby → Available Suite → Interior Glass
That connects glazing directly to leasing and future tenant improvements.
Albuquerque Commercial Glass Fabrication
Local fabrication capability can be particularly useful for renovation work because existing commercial buildings rarely present perfectly standardized conditions.
Custom panels may require:
- Non-standard dimensions
- Polished edges
- Drilling
- Notching
- Hardware preparation
- Tempering
- Laminating
- Specialty shapes
Albuquerque fabricators advertise custom sizing specifically for renovation and tenant-improvement applications.
That becomes important when the glazing contractor is integrating new glass into existing construction rather than working with completely new openings.
Privacy Film and Existing Office Glass
A new tenant may inherit good glass that simply provides too much visibility.
That doesn’t necessarily justify replacement.
Existing glazing can potentially be adapted with:
- ✓ Frosted privacy
- ✓ Corporate branding
- ✓ Conference-room screening
- ✓ Decorative patterns
- ✓ Safety manifestations
- ✓ Department identification
This can preserve existing architectural glass while changing how the new tenant uses it.
Albuquerque Commercial Glass Contractor Market
Albuquerque has several different categories of commercial glass contractors.
For larger architectural glazing packages, Southwest Glass & Glazing Inc. provides commercial storefront, curtain wall, custom fabrication and broader façade capabilities. Its own materials describe an Albuquerque operation with in-house design, drafting and fabrication.
Storefront Specialties-Glazing similarly works in commercial glazing, including storefront and curtain wall, while also advertising estimating, design-build, value engineering and structural-calculation capabilities.
For tenant-fit-out, office partition and custom fabrication work, local companies also explicitly advertise glass office dividers, storefronts and complete tenant-improvement glazing packages.
Albuquerque Tenant Improvement Contractor Market
The other side of the relationship is the general contractor.
Albuquerque has GCs specifically active in commercial tenant improvements.
SLA Development works in commercial construction with tenant improvements, build outs and related project management, while DPC Construction ltd. co. is oriented toward commercial tenant improvements, remodeling and building-maintenance projects.
Enterprise Builders Corporation operates at a broader commercial level, with work spanning office, healthcare and other commercial construction including tenant-improvement renovations.
This is an important distinction.
Tenant improvement contractor and commercial glazing contractor are not interchangeable searches.
The GC manages the larger build out.
The glazing subcontractor handles the specialized glass, aluminum, entrance and related glazing package.
Commercial Glass Fabrication and the TI Schedule
Glazing creates an unusual scheduling challenge.
It is often installed relatively late while requiring decisions much earlier.
A typical sequence is:
Framing → Drywall → Finished Openings → Field Verification → Fabrication → Installation → Hardware Adjustment
If finished openings are late, field measurement can be late.
If field measurement is late, fabrication begins late.
The general contractor should therefore track the glass release date, not merely the proposed installation date.
Flooring and Glass Coordination
Interior glazing can depend on:
- Finished floor elevation
- Flooring thickness
- Thresholds
- Bottom channels
- Floor closers
- Material transitions
Late flooring changes can affect glass-door clearances and fabricated dimensions.
This is another reason the glazing contractor needs accurate information before the final weeks of the project.
Ceiling and Full-Height Glass Coordination
Full-height glazing may also interact with:
- Ceiling grids
- Structural headers
- Deflection conditions
- Lighting
- Sprinklers
- Mechanical systems
Glass might be installed late, but it should not be designed late.
Occupied Albuquerque Tenant Improvements
Many commercial renovations need to occur while the building remains occupied.
Glazing work may be phased through:
- ✓ After-hours installation
- ✓ Weekend work
- ✓ Temporary entrances
- ✓ Phased storefront replacement
- ✓ Temporary board-up
- ✓ Protected occupant circulation
Exterior storefront work deserves particular attention because removing glazing can temporarily affect both security and weather protection.
Commercial Glass Value Engineering for Albuquerque TI Projects
When the glazing package exceeds the tenant improvement budget, separate the scope into individual decisions.
Existing Glass
Identify what can realistically remain.
Exterior Storefront
Compare targeted repairs against complete replacement.
Commercial Entrances
Evaluate doors, framing and hardware separately.
Interior Office Glass
Prioritize reception, conference rooms, executive offices and daylight-critical locations.
Specialty Glazing
Evaluate acoustic, privacy, security and decorative requirements individually.
This gives the property owner and TI contractor considerably more flexibility than simply reducing the amount of glass.
Albuquerque Commercial Glass & TI Construction From Preconstruction Through Turnover
Albuquerque has a useful combination of specialized glazing subcontractors and commercial tenant improvement contractors. Local glass companies range from repair-oriented storefront providers to architectural glazing firms with in-house fabrication, engineering and larger project capabilities.
For Albuquerque developers, architects, property managers, facility managers, general contractors and tenant improvement contractors, the glazing process can follow the entire commercial build out:
Existing Glass Survey → Reuse Decisions → TI Design → Storefront & Entrance Planning → Interior Office Glass → Hardware & Access Control → Field Verification → Fabrication → Installation → Turnover
The opportunity is not simply to install more glass.
It is to determine where existing glazing still has value, where storefront and entrance systems need modernization, and where new architectural glass can make the completed tenant space more functional, visible, secure and adaptable for the next occupant.