
Denver Tenant Improvement Glazing Contractors
Denver Tenant Improvement Glazing Contractors, Commercial Glass Build Outs & Storefront Renovations
Denver tenant improvement projects create a particularly strong role for commercial glazing contractors. Office build outs, retail conversions, restaurant renovations, medical offices, corporate headquarters, hospitality projects, and industrial tenant improvements can all require storefront systems, commercial entrances, interior glass walls, conference rooms, glass doors, mirrors, and specialty glazing.
The Denver market also has an established contract-glazing base supporting commercial construction. Local contractor directories and industry sources identify Denver-area firms working in storefront, entrances, interior glass, curtain wall, and tenant-finish applications.
For Denver general contractors, developers, property managers, architects, building owners, and TI contractors, the glazing contractor should be brought into the project early enough to help answer an important question:
What existing glass can remain, what needs modification, and what new glazing should be incorporated into the tenant improvement?
Commercial Glass for Denver Tenant Improvement Construction
A commercial tenant improvement can involve a surprisingly large glazing scope.
Depending on the property, it may include:
- Aluminum storefront systems
- Storefront windows
- Commercial entrance doors
- Interior glass office fronts
- Conference-room glass
- Frameless partitions
- Glass doors and sidelites
- Mirrors
- Insulated glass
- Security glazing
- Privacy glass
- Decorative glazing
Denver-area commercial glazing companies advertise both exterior storefront and interior office-partition capabilities, illustrating how the glazing scope can extend from the building entrance deep into the tenant space. Horizon Glass & Glazing and Ridgeline Glass & Glazing are examples of Denver-area contractors whose listed commercial capabilities include storefront/entrance systems and interior office glazing.
Existing Glass Before the TI Demolition Begins
One of the most valuable commercial-glass decisions can occur before demolition.
A second-generation Denver office, restaurant, bank, medical office, or retail suite may already contain thousands of dollars of usable glazing.
The existing conditions may include:
- ✓ Storefront framing
- ✓ Tempered glass
- ✓ Insulated glass
- ✓ Entrance doors
- ✓ Interior office fronts
- ✓ Conference rooms
- ✓ Glass doors
- ✓ Door hardware
Rather than automatically including everything in demolition, the glazing contractor can help identify components worth preserving.
This can be particularly important with interior tempered glass because existing panels generally cannot simply be field-cut to accommodate substantially different openings.
Reuse vs. Replace During Denver Office Build Outs
Existing interior glazing creates an interesting opportunity during office tenant improvements.
Imagine a previous tenant installed ten glass office fronts and three conference rooms.
The incoming tenant wants a completely different floor plan.
The question should not automatically be:
“How much does new glass cost?”
It should first be:
“How much of the existing glass can the new design realistically reuse?”
If several openings can be designed around existing panel dimensions, substantial portions of the glazing investment may potentially remain useful.
The glass contractor should be involved before those panels end up in a demolition container.
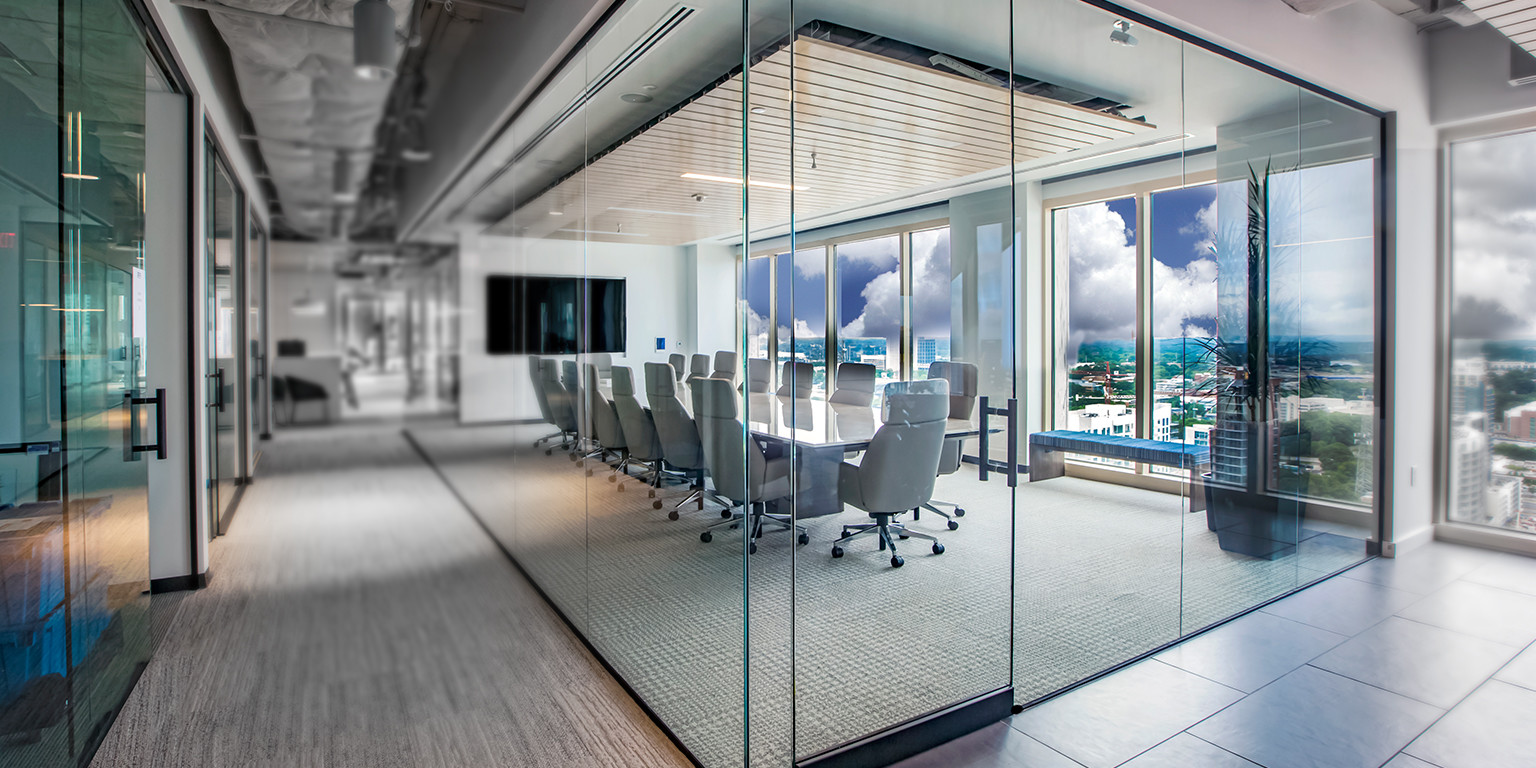
Denver Office Tenant Improvement Glass
Office TI projects are one of the most natural applications for interior architectural glazing.
Glass can be used around:
- Private offices
- Executive offices
- Conference rooms
- Huddle rooms
- Training rooms
- Reception areas
- Collaboration spaces
- Interior entrances
The major advantage is the ability to create physical separation while maintaining visual connection.
A typical Denver office floor can use:
Exterior Windows → Glass Perimeter Offices → Interior Workspace
to move daylight deeper into the tenant space.
Conference Room Glass
Conference rooms are frequently one of the largest interior-glass components of a Denver office build out.
The system may combine:
Fixed Glass + Door + Hardware + Privacy + Acoustic Strategy
Those elements should be designed together.
A conference room can look excellent while still performing poorly if conversations can easily be heard throughout the surrounding office.
Glass thickness, framing, perimeter seals, door seals, ceilings, and adjacent construction all influence acoustic performance.
Denver Commercial Storefront Tenant Improvements
Retail, restaurant, medical, fitness, banking, and other ground-floor TI projects frequently involve an existing aluminum storefront.
Denver-area glazing contractors such as Colorado Commercial Glazing, LLC list commercial storefront and entry-system work among their services, while El Paso Glass-Denver is positioned around contract glazing for commercial construction, renovation, and tenant improvements.
The existing storefront should be evaluated for:
- Framing condition
- Glass condition
- Entrance operation
- Hardware
- Insulated glass failure
- Weather seals
- Perimeter sealants
- Accessibility
- Security
The interior may be completely rebuilt while the exterior storefront still has substantial useful life.
Storefront Repair vs. Storefront Replacement
Denver TI contractors do not necessarily need to replace an entire storefront because one component has failed.
A sound system may be modernized through:
- Individual glass replacement
- Insulated glass replacement
- Door repairs
- New closers
- Hardware upgrades
- Weather-seal replacement
- Perimeter resealing
- Film or branding changes
Complete replacement becomes more attractive when problems affect the overall system.
That can include widespread framing deterioration, major entrance reconfiguration, chronic leakage, significant architectural changes, or glazing that no longer meets the objectives of the renovated property.
Failed Insulated Glass During Commercial Renovations
Fogged insulated glass is especially noticeable when the surrounding commercial property has just been renovated.
The interior may have new flooring, ceilings, lighting, furniture, and architectural finishes while the exterior still contains cloudy glazing.
When the surrounding framing remains serviceable, failed insulated units may be replaceable independently.
That allows the Denver property owner to improve the visible condition of the storefront without necessarily funding a complete framing replacement.
Denver Retail Tenant Improvement Glazing
Retail tenant improvements place tremendous importance on storefront visibility.
Glass can connect:
Exterior Traffic → Merchandise → Store Interior
A new retailer may want to modify a previous tenant’s storefront by:
- Relocating an entrance
- Increasing transparent glass
- Removing obsolete film
- Changing door systems
- Creating larger display areas
- Adding security glazing
Storefront planning should therefore occur alongside the retail floor plan.
Restaurant TI Glazing
Denver restaurant renovations can involve a different glass package.
Applications may include:
- Exterior storefronts
- Entrance doors
- Vestibules
- Interior partitions
- Private dining rooms
- Wine rooms
- Bar mirrors
- Patio glazing
- Operable glass systems
Existing retail storefronts can sometimes become valuable assets when commercial spaces are converted into restaurants because they provide daylight and visibility into active dining environments.
Medical Office Tenant Improvement Glass
Medical office build outs often require a different balance between transparency and privacy.
Glazing may be appropriate for:
- Reception
- Administrative offices
- Conference rooms
- Staff spaces
- Interior entrances
- Selected consultation environments
Privacy film, patterned glass, or other treatments can allow daylight to move through the suite without leaving sensitive areas completely exposed.
Fitness Center Build Out Glass
Denver fitness tenant improvements can incorporate commercial glass across multiple parts of the facility.
The package may include:
Storefront + Entrance + Interior Studios + Office Glass + Mirrors + Shower Glass
Mirrors become an especially important specialty-glass component.
Large fitness mirrors should be coordinated with electrical outlets, wall-mounted equipment, fitness equipment, flooring, and other architectural conditions before fabrication.
Bank and Financial Tenant Improvements
Bank branches and financial offices introduce additional security considerations.
Commercial glazing may be used around:
- Exterior storefronts
- Controlled entrances
- Consultation offices
- Teller areas
- Transaction locations
- Employee-only spaces
Protective glazing should be evaluated as an assembly.
Glass + Framing + Anchoring + Doors + Hardware
must work together when a specific level of protection is required.
Denver Industrial Tenant Improvement Glazing
Industrial and warehouse tenant improvements can also contain significant commercial-glass scopes.
A distribution or manufacturing facility may require:
- Office storefront systems
- Interior glass offices
- Conference rooms
- Employee entrances
- Exterior commercial doors
- Reception glazing
- Safety glazing
Glass can create separation between administrative and operational areas while allowing supervisors and employees to maintain visual connection with warehouse or production environments.
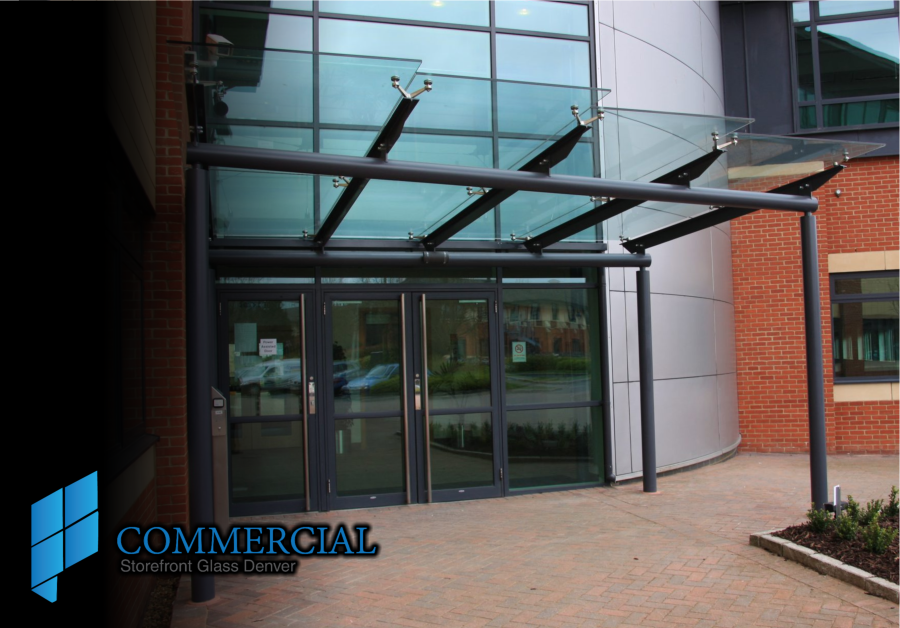
Commercial Door and Entrance Upgrades
Entrance systems are often where an older commercial space reveals its age.
Denver tenant improvement projects may include:
- New aluminum doors
- All-glass doors
- Closers
- Continuous hinges
- Pivots
- Pull handles
- Panic hardware
- Automatic operators
- Access-control hardware
The door should be treated as an operating system rather than simply another glass panel.
Access Control and Glass Doors
Modern Denver offices increasingly use electronic access systems.
That creates an important coordination point between:
Glazing Contractor → TI Contractor → Electrician → Security Integrator → Hardware Supplier
Glass entrances may need to accommodate electric strikes, magnetic locks, card readers, door-position switches, automatic operators, and other equipment.
Those requirements should be established before doors and framing are fabricated.
Denver TI Contractors and Glass Fabrication
Commercial glazing differs from many interior trades because much of the finished product is fabricated to specific dimensions.
A typical interior-glass sequence may look like:
Framing → Drywall → Finished Openings → Field Verification → Glass Fabrication → Installation
If the finished openings are late, measurements are late.
If measurements are late, fabrication starts late.
That can push glass installation directly against tenant turnover.
The GC should therefore track the glass release date, not merely the installation date.
Commercial Glass and Finished Flooring
Flooring changes can create problems for glass doors and partitions.
The glazing contractor needs accurate information regarding:
- Finished floor elevation
- Flooring thickness
- Transitions
- Thresholds
- Bottom channels
- Floor closers
Late changes can affect door clearances and fabricated panel dimensions.
Commercial Glass and Ceiling Coordination
Floor-to-ceiling glazing also depends on conditions above.
Coordination may involve:
- Ceiling height
- Structural support
- Headers
- Ceiling grids
- Deflection conditions
- Lighting
- Sprinklers
The finished glass system should therefore be designed before the project reaches the point where everyone assumes the glazing contractor can simply “measure and install.”
Privacy Film and Denver Office Renovations
Existing clear glass does not always need replacement when the new tenant requires privacy.
Film can provide:
- Frosted privacy
- Corporate branding
- Conference-room screening
- Decorative patterns
- Safety manifestations
- Department identification
This can be particularly valuable when a new tenant inherits extensive interior glass from the previous occupant.
Security Glass During Denver Commercial Build Outs
Security requirements increasingly influence storefront and entrance decisions.
Depending on the property, the project team may consider glazing strategies for forced-entry resistance or other specific security objectives.
The commercial glass contractor should understand the desired performance before products are specified.
Simply requesting “security glass” is not enough.
The required threat, framing system, anchorage, entrance configuration, and hardware all matter.
Occupied Tenant Improvement Projects
Not every Denver commercial renovation starts with an empty building.
Property managers may need to renovate while businesses remain operational.
Glass work can sometimes be phased through:
- ✓ After-hours installation
- ✓ Weekend work
- ✓ Temporary entrances
- ✓ Phased storefront replacement
- ✓ Temporary board-up
- ✓ Protected circulation
- ✓ Floor-by-floor interior glass installation
Exterior storefront work requires especially careful planning because removing glass can temporarily affect both weather protection and building security.
Denver’s Commercial Glass Contractor Network
Denver has multiple contractors supporting different parts of the commercial glazing market. For example, Bighorn Glass, LLC is identified as a commercial-focused contractor working with storefront, curtain wall and tenant-finish applications, while Santa Fe Glass lists storefront, interior partitions and tenant-improvement glass among its commercial capabilities.
That distinction matters for TI contractors.
The right glazing company for an emergency broken storefront panel is not necessarily the same contractor a GC would select for a large architectural-glass package involving shop drawings, multiple interior systems, specialty doors, and a tightly sequenced commercial build out.
Commercial Glass Value Engineering for Denver TI Projects
When a glazing package exceeds budget, the solution should not automatically be to eliminate glass.
A more useful process is to separate the scope:
Exterior Storefront
Repair versus replacement.
Entrances
Reuse versus new doors and hardware.
Interior Glass
Framed versus frameless systems and extent of glazing.
Existing Glass
Determine what can realistically be reused.
Specialty Glass
Privacy, acoustic, decorative and security requirements.
This gives the GC and owner more options than simply reducing the amount of glazing.
Denver Tenant Improvement Glazing From Preconstruction Through Turnover
The strongest relationship between a Denver TI contractor and commercial glazing contractor begins before field installation.
Early glazing involvement can help address:
- Existing glass reuse
- Storefront repair versus replacement
- Entrance configurations
- Interior office fronts
- Conference rooms
- Hardware
- Access control
- Privacy
- Security
- Acoustic requirements
- Field dimensions
- Fabrication
- Installation sequencing
Denver’s commercial construction market includes glazing firms explicitly positioned around storefront, entrance, interior glass and tenant-improvement work, reinforcing the role of contract glazing as part of the broader TI construction process.
For Denver property owners, developers, architects, general contractors, facility managers, and tenant improvement contractors, commercial glass can therefore be planned as part of the build-out from the beginning:
Existing Conditions → TI Design → Glass Reuse → Storefront & Entrances → Interior Glazing → Fabrication → Installation → Turnover
That approach helps preserve valuable existing glazing, identifies problems before they affect the construction schedule, and gives the finished tenant space a commercial glass package designed around how the new business will actually occupy and use the property.